

Every existing building in the Kingdom of Saudi Arabia, whether it is a commercial facility, a factory, a warehouse, or a residential complex, requires a single engineering document that determines the fate of obtaining its license or not. This document is an approved safety plan from Civil Defense. This is not about a routine procedure or an extra paper added to the project file, but a precise engineering blueprint that dictates how the facility acts the moment a fire breaks out, power is cut off, or any emergency occurs that threatens lives and property.
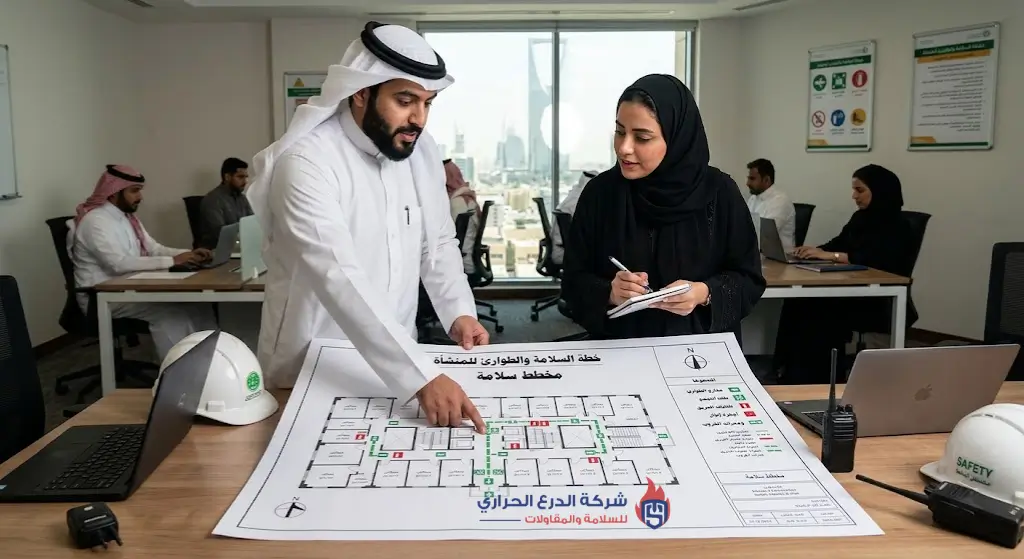
Table of Contents
- What is a Safety Plan?
- Difference Between a Safety Plan and an Evacuation Plan
- Why Has the Safety Plan Become an Essential Prerequisite in Saudi Arabia?
- Technical Elements Required in a Professional Safety Plan
- Steps to Prepare an Approved Safety Plan for Civil Defense
- Common Mistakes That Delay Safety Plan Approval
- Factors That Determine the Cost of a Safety Plan
- Why Choose Thermoshield Company to Design Your Facility’s Safety Plan?
- Civil Defense Safety Plan Approval Stages in Detail
- Frequently Asked Questions About the Safety Plan
- Conclusion
📞 Call Us |
What is a Safety Plan?
A safety plan is a precise engineering drawing, corresponding to the actual area of the building, that illustrates the locations of all fire protection and emergency systems within the facility, starting from fire extinguishers, passing through smoke detectors, and ending with emergency escape routes and safe assembly points outside the building.
This plan is not designed randomly, but in accordance with the prevention and safety requirements approved in the Saudi Building Code and the regulations of the General Directorate of Civil Defense. This makes it a fundamental prerequisite for obtaining a safety certificate, and consequently a prerequisite for operating any commercial or industrial activity legally.
Difference Between a Safety Plan and an Evacuation Plan
Many facility owners confuse the two terms, and the difference between them is:
- Evacuation Plan: A simplified diagram hung on walls that shows employees and visitors the nearest exit route in case of an emergency only.
- Safety Plan: A comprehensive engineering document submitted to Civil Defense, which includes technical details about the firefighting system, fire pumps, alarm networks, building occupant loads, and exit capacities, in addition to the escape routes themselves.
In other words, the evacuation plan is only one part among multiple sections included in the complete safety plan.
Why Has the Safety Plan Become an Essential Prerequisite in Saudi Arabia?
With the major urban and industrial expansion that the Kingdom is witnessing within the framework of Vision 2030, the competent authorities have tightened safety and security requirements in every new or existing facility. For this reason, a safety plan has become mandatory in the following cases:
- Extracting a building permit from the municipality.
- Issuing a safety certificate and obtaining a Civil Defense license.
- Renewing the facility license and commercial registrations for certain activities.
- Applying for operating permits from government or semi-government entities.
- Insuring the facility with insurance companies, which usually require an approved safety plan before issuing the insurance policy.
Any delay or negligence in preparing an approved safety plan means halting the entire project, and potentially exposing the facility to fines or operational suspension by regulatory bodies.
Technical Elements Required in a Professional Safety Plan
A good safety plan is not merely an illustrative diagram, but an integrated technical map that typically includes the following elements:
First: Early Alarm Systems
- Smoke and heat detector devices.
- Main and secondary fire alarm control panels.
- Manual call points distributed along corridors.
Second: Firefighting Systems
- Fire pumps and water supply sources.
- Automatic sprinkler systems (Sprinklers).
- Manual fire extinguishers based on the fire load of each area.
Third: Evacuation Routes and Assembly Points
- Corridor widths and their exit capacities.
- Emergency doors and fire-rated doors.
- Safe assembly points outside the building perimeter.
Fourth: Lighting and Ventilation
- Emergency backup lighting during electrical outages.
- Ventilation and smoke control exhaust systems during fire events.
Fifth: Surveillance and Support Systems
- Surveillance cameras at main entrances and corridors as part of the industrial security system.
- Illuminated directional exit signs indicating the nearest exit.
Every single one of these elements is drawn to an exact scale within the safety plan, linked to a data schedule that details device type, count, and precise location. This is what distinguishes an approved plan from any simple drawing prepared unprofessionally.
📞 Call Us |
Steps to Prepare an Approved Safety Plan for Civil Defense
The process of preparing a safety plan goes through sequential phases, and any flaw in one of them delays the approval of the entire plan:
- On-Site Site Inspection: An engineering team visits the facility to assess its actual dimensions, nature of activity, and floor count.
- Risk Assessment Study: Determining the fire load and potential hazard sources within the building, whether chemical, electrical, or resulting from flammable material storage.
- Engineering Drawing Design: Designing a safety plan compliant with Saudi Building Code standards, covering all previously listed systems.
- Internal Review: Ensuring the plan completely aligns with mandatory conditions before submitting it to official authorities.
- Submitting File to Civil Defense: Uploading the safety plan through approved digital portals to receive preliminary approval.
- Physical Execution: Installing safety systems on-site in complete accordance with the approved plan.
- Final Inspection and Certification: A field visit by Civil Defense inspectors to verify that execution matches the blueprint, followed by issuing the safety certificate and license.
Combined, these steps may take from two weeks to approximately a month, depending on facility scale and the response speed of official authorities.
Common Mistakes That Delay Safety Plan Approval
Based on experience across dozens of projects in Jeddah and the Western Province, there are recurring errors that lead to the rejection or delayed approval of a safety plan:
- Relying on approximate building dimensions rather than exact site measurements.
- Neglecting the calculation of anticipated building occupancy, which directly dictates required exit widths.
- Using engineering symbols that do not match the Civil Defense guidelines.
- Failing to update the blueprint when making structural modifications to the building after initial approval.
- Confusing residential, commercial, and industrial requirements, despite essential regulatory differences between them.
Avoiding these errors from the beginning saves significant time and costs, preventing facility owners from repeatedly resubmitting application files.
Factors That Determine the Cost of a Safety Plan
There is no single fixed price for all projects; rather, costs are governed by several key factors:
- Building Area: As square footage increases, the number of systems required to be drawn and calculated expands.
- Nature of Activity: Industrial facilities and warehouses require deeper risk assessments compared to administrative offices.
- Number of Floors: Multi-story buildings require separate floor plans for each level alongside vertical connection layouts.
- Complexity of Existing Systems: Integrating previously installed firefighting and alarm systems into the new safety plan versus starting from scratch.
It is always best to request a physical site audit and obtain an accurate price quote rather than relying on rough estimates that do not reflect actual project parameters.
Why Choose Thermoshield Company to Design Your Facility’s Safety Plan?
Thermoshield Safety and Contracting Company, located in Jeddah (Mushrefah District), is not merely an intermediary that drafts a safety plan and leaves execution to another party. It is a single end-to-end partner managing your project from the initial survey until the final safety certificate is issued by Civil Defense through:
- Integrated Engineering Team: Specialized engineers and technicians in alarm and firefighting systems handling Saudi Building Code requirements daily.
- Authentic Risk Assessment: Performing a detailed field study on activity hazard sources before drafting any safety plan.
- Actual On-Site Execution: Supplying and installing fire pumps, early alarm networks, backup lights, CCTV, and fire-rated doors to match the approved plan completely.
- Follow-Up on Approvals: Direct coordination with Civil Defense to deliver the project, obtain the safety certificate, and issue the technical safety report, without client administrative burdens.
- Post-Delivery Maintenance: A safety plan requires regular monitoring; we provide scheduled safety systems maintenance programs to keep systems operational.
- Documented Field Experience: Successfully executed projects across clinics, warehouses, and factories throughout Jeddah and the Western Region.
This integration between design, execution, and follow-up is what sets a safety plan engineered by Thermoshield apart from isolated drawings, eliminating discrepancies between separate designers and installers.
Civil Defense Safety Plan Approval Stages in Detail
Upon completing the design, the file proceeds through official regulatory stages:
- Electronic Registration: Uploading facility data and blueprints via the accredited Civil Defense portal (Salamah platform).
- Initial Screening: Preliminary review to confirm completeness of mandatory documents accompanying the safety plan.
- First Site Inspection: A visit by the Civil Defense inspector to audit design conformity against site conditions.
- Addressing Technical Remarks: Modifying and re-uploading technical points if any remarks are noted.
- Final Accreditation: Issuance of the official safety certificate, which is used subsequently to extract operational licenses.
Companies with proven track records with Civil Defense, like Thermoshield, significantly shorten these stages by preemptively resolving common remarks right from the initial design phase.
Frequently Asked Questions About the Safety Plan
Is a safety plan mandatory for all facilities regardless of their size?
Yes, requirement details vary based on facility size and activity type, but any commercial, industrial, or multi-unit residential property requires an approved safety plan prior to obtaining an operational permit.
How long does safety plan approval take?
The duration typically ranges between two weeks and a month, depending on facility scale, initial document completeness, and authority processing times.
Can a safety plan be modified after it has been approved?
Yes, updating the safety plan is necessary whenever structural changes occur, such as adding partitions or altering floor usage, ensuring it reflects actual premises layout.
What is the difference between designing a safety plan and executing it?
Design is the engineering phase of drafting blueprints to code standards, whereas execution is the physical installation of systems on-site. Both are required for final safety certification.
Does Thermoshield provide maintenance services after safety plan approval?
Yes, our services include scheduled maintenance programs for alarm and firefighting networks after handover to maintain compliance with the approved plan long term.
📞 Call Us |
Conclusion
A safety plan is not just a document attached to a licensing file, but the first line of defense protecting lives and property within any facility, and a primary benchmark for official bodies evaluating emergency readiness. Developing an accurate safety plan from the start saves time and costs, protecting project owners from legal liability or licensing delays.
Thermoshield Safety and Contracting Company in Jeddah manages this process entirely, from the on-site survey to final delivery to Civil Defense, supported by a specialized engineering team and proven field experience across Western Province projects.

Importance of Detailed Plans: