
Every facility where a group of people works, whether a factory, hospital, commercial mall, or school, requires a safe exit to be used during critical moments. The role of this exit is incomplete without emergency doors compliant with technical specifications and certified by the Civil Defense authority. Here, we take you step by step through everything related to emergency doors, from their types and specifications to regulatory requirements and pricing factors, right through to how to choose the right contractor to install them.
Table of Contents
- Emergency Doors and Why They Are Indispensable
- Difference Between Standard Emergency Doors and Fire-Rated Doors
- Types of Emergency Doors Available in the Saudi Market
- Technical Specifications Required in an Emergency Door
- Saudi Civil Defense Requirements for Emergency Doors
- Places Where Regulations Mandate Installing Emergency Doors
- Factors That Determine the Price of Emergency Doors
- How to Choose a Reliable Contractor to Install Emergency Doors
- Why Choose Thermoshield Company for Supplying and Installing Emergency Doors
- Workflow Steps with Thermoshield When Requesting Emergency Doors
- Frequently Asked Questions About Emergency Doors
- Conclusion
📞 Call Us |
Emergency Doors and Why They Are Indispensable
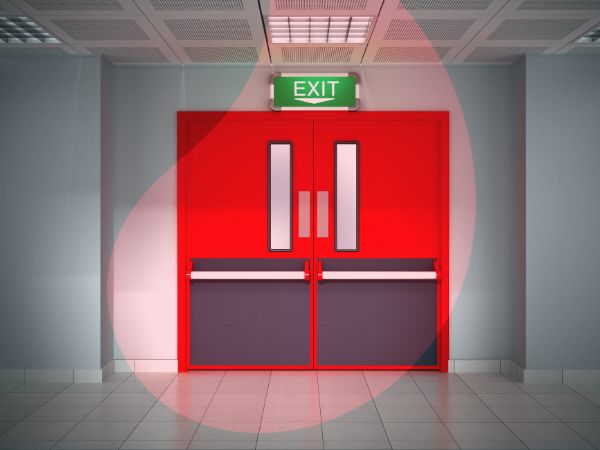
An emergency door is an outlet specially designed to evacuate the building quickly and safely in fire situations or any other emergency that threatens the safety of those inside it. This door differs from ordinary doors in its design, location, and opening mechanism, as it always opens in the direction of exit and is equipped with quick-push panic hardware that allows exit without the need for a key or complicated instructions.
The need for emergency doors is not a cosmetic or secondary matter in the building; rather, it is an essential part of the complete safety system. The absence of an emergency door that meets specifications, or the presence of an unusable door, may turn a controllable incident into a real disaster, in addition to the fact that its absence exposes the facility to legal liability and the rejection of the safety certificate by Civil Defense.
Difference Between Standard Emergency Doors and Fire-Rated Doors
Many facility owners confuse the two terms, although there is an important technical difference:
- Standard Emergency Door: Designed to facilitate rapid exit, and is mostly used in secondary corridors or internal emergency exits.
- Fire-Rated Door: Carries a time rating such as 60 minutes, 90 minutes, or 120 minutes, and this number means the number of minutes during which the door can prevent the transmission of fire and smoke from one side to another before it deteriorates.
In most commercial and industrial projects, combining both properties together is required—meaning an emergency door that opens easily and simultaneously carries a fire resistance rating, which is precisely what professional solutions in this field provide.
Types of Emergency Doors Available in the Saudi Market
Choosing the right type of emergency doors depends on the nature of the facility, the exit area, and the number of people expected to exit at the same time:
Single Leaf Emergency Doors
This type is suitable for secondary exits and narrow corridors, and is often used in offices, small shops, and residential villas. It is characterized by ease of installation and lower cost compared to other types, but it is not the ideal choice in places that receive large numbers of people.
Double Leaf Emergency Doors
Used in high-density buildings such as factories, warehouses, hospitals, and hotels, where the facility needs a wider exit opening that allows a larger number of people to pass through in a short time, and sometimes for the passage of equipment or patient transport beds in medical settings.
Emergency Doors with Electronic Access Control
Combines security and surveillance, containing motion sensors or access cards to control who enters the building while keeping the interior opening mechanism simple and immediate during emergencies so evacuation is not hindered. These doors suit commercial centers and facilities that need an additional level of security without impacting evacuation speed.
📞 Call Us |
Technical Specifications Required in an Emergency Door
Before purchasing or installing any emergency door, you must ensure its compliance with a set of basic technical specifications:
- Heat-resistant manufacturing material, mostly galvanized steel or steel coated with an insulating layer.
- Internal insulation with materials such as rock wool to reduce the transmission of heat and smoke.
- A self-closing system that returns the door to its closed position automatically after use to prevent fire spread.
- A push bar that allows instant opening with one press without the need to turn a knob or use a key.
- A tight frame that prevents smoke leakage from the edges of the door.
- A documented fire test certificate showing the duration of the door's resistance to fire.
Any emergency doors that do not have these combined specifications cannot be considered ready for approval by Civil Defense, no matter how durable they appear on the outside.
Saudi Civil Defense Requirements for Emergency Doors
Obtaining a safety certificate from Civil Defense requires meeting a specific set of requirements regarding emergency doors in particular:
- The door must open in the direction of the exit path and not inwards.
- The door width must match the number of building occupants according to approved load tables.
- Installing any locks that require a key on the inner side of the emergency door is prohibited.
- The path leading to the door must be clear of obstacles at all times.
- Installing illuminated directional signage that indicates the door's location even during power outages.
Entities that ignore these requirements are subject to rejection of the licensing request or shutdown of activity until rectified; therefore, it is always preferable to deal with a specialized entity that understands these requirements in detail before installation and not after.
Places Where Regulations Mandate Installing Emergency Doors
There are categories of facilities that are not permitted to operate without emergency doors compliant with the Saudi Civil Defense Code, including:
- Hospitals, medical centers, and healthcare facilities.
- Factories and industrial warehouses.
- Schools, universities, and kindergartens.
- Hotels and tourism facilities.
- Commercial complexes and markets.
- Enclosed multi-story parking structures.
- Administrative buildings and offices that receive a large number of employees or visitors.
In all of these places, the number and locations of emergency doors must correspond to evacuation routes and the area of each floor, which is determined by the safety engineer during the study of the plan prior to implementation.
Factors That Determine the Price of Emergency Doors
The cost of emergency doors varies from one project to another based on several factors:
- Size: Standard doors are less expensive than doors custom-designed for large openings.
- Number of Leaves: Double doors are priced higher than single-leaf doors.
- Fire Resistance Rating: As the time rating of the door's resistance increases, its price rises.
- Control System: Electronic doors with sensors or access cards are more expensive than simple mechanical doors.
- Finishing Materials: Scratch-resistant coating or custom colors add additional cost.
- After-Sales Services: Periodic maintenance and annual inspection may be included in the contract or separate from it.
To obtain an accurate price, the contractor must be provided with opening dimensions, building type, and the required resistance rating so they can offer a realistic price quote covering supply, installation, and approval.
How to Choose a Reliable Contractor to Install Emergency Doors
Selecting the entity responsible for supplying and installing emergency doors is no less important than selecting the door itself. When comparing contractors, we advise checking the following points:
- Holding an official license approved by Civil Defense to execute safety works.
- Documented previous experience in similar projects in the same sector, whether industrial, medical, or commercial.
- Availability of an engineering team to supervise the design before execution, not just supply.
- Written warranty on the product and installation.
- Periodic maintenance service after handover.
- Ability to hand over the project to Civil Defense and extract the necessary certificates.
An entity lacking one of these elements may deliver a door that appears outwardly intact but fails official inspection, resulting in additional costs and delays in obtaining the license.
Why Choose Thermoshield Company for Supplying and Installing Emergency Doors
Thermoshield Safety and Contracting Company, headquartered in Jeddah, has specialized in fire alarm, firefighting, and industrial safety works for many years. Emergency doors are an essential part of its scope of work within the integrated safety system provided to its clients. What distinguishes dealing with Thermoshield in emergency door projects includes:
- A specialized engineering team that studies the facility layout before determining the number of doors, their locations, and their dimensions.
- Supplying doors compliant with local and international specifications, with different fire resistance ratings according to the nature of the building.
- Complete execution including installation, testing, and project handover to Civil Defense for approval.
- Field experience in diverse projects including industrial warehouses, factories, medical centers, and economic cities.
- Periodic maintenance service for safety systems ensuring continuous door efficiency over the long term.
- Commitment to project timelines without affecting the quality of execution.
The company does not merely sell and deliver an emergency door, but handles the project as a complete safety system—starting from risk assessment and through design and installation, ending with preparing technical reports and certificates required to license the facility officially.
Workflow Steps with Thermoshield When Requesting Emergency Doors
To ensure the supply and installation of emergency doors proceeds smoothly, the Thermoshield team relies on a clear methodology:
Site Inspection and Plan Study
An engineering team visits the site or studies the architectural drawing to determine the number of required exits and their sizes based on the number of building occupants.
Determining Appropriate Specifications
The door type and its fire resistance rating are selected based on the nature of the activity, whether industrial, medical, or commercial.
Supply and Installation
Installation is carried out in accordance with technical requirements, along with testing the opening mechanism and self-closing system to ensure full compliance.
Handover to Official Authorities
The team accompanies the client during the safety certificate extraction phase, handing over the project to Civil Defense after ensuring all requirements are met.
Frequently Asked Questions About Emergency Doors
What is the difference between an emergency door and a fire door?
A fire door is a specialized type of emergency door that carries a time rating for fire resistance, while the term emergency door is broader and covers any exit designed for rapid evacuation regardless of its fire resistance rating.
Can emergency doors be installed in a residential building?
Yes, and they are required specifically in multi-story residential buildings and large villas that contain more than one exit, to ensure resident safety in the event of a fire or other emergency.
How long does it take to install an emergency door?
The duration varies depending on the number of doors, their type, and the complexity of the opening, typically ranging from one day for a single door to several days for projects that include a large number of doors.
Does the service include extracting the Civil Defense certificate?
When dealing with a specialized entity such as Thermoshield, the service includes project handover to Civil Defense and following up on approval procedures until the official certificate is issued.
Does the emergency door require periodic maintenance?
Yes, checking the push locks, self-closing system, and instructional signs must be done periodically to ensure the door's readiness at any time, which is provided by safety system periodic maintenance programs.
Does the emergency door differ according to the type of facility?
Yes, a hospital usually needs a double leaf emergency door for easy passage of medical beds, while a small office is sufficient with a single leaf door; the difference is determined by the safety engineer based on site study.
📞 Call Us |
Conclusion
Emergency doors are not an additional detail in the design of any building, but the first line of defense that protects lives before property in any emergency. Choosing the right type of emergency doors, verifying their compliance with Civil Defense requirements, and dealing with an executing entity that has real experience are the three factors that determine the effectiveness of this door on the day it is actually needed.
If you manage a commercial, industrial, or medical facility in Jeddah or any other city in the Kingdom and need to supply and install emergency doors compliant with specifications and certified by Civil Defense, the Thermoshield team is ready to study your project and provide the most suitable solution for your facility's nature. Contact us now and receive an inspection and technical study for your project before starting execution.

We manufacture doors with resistance ratings of 30, 60, 90 minutes, or more. Moreover, we install them professionally to ensure full sealing and safe corridors