
Rejection of engineering plans by Civil Defense means total project paralysis: building license freezing, operational delays, and daily contractor penalties. The only escape from this loop is accurate engineering design from day one. safety systems plans and Civil Defense accreditation are not formal drawings attached to a file; rather, they form the technical document upon which clearance inspections, system testing, and final operating license issuance are built in Saudi Arabia and Gulf nations. The competent authority accredits plans when a certified safety engineer registered on the platform proves that every fire suppression, alarm, escape route, and smoke extraction network satisfies the Saudi Fire Fighting Code and Saudi Building Code (SBC). In this guide, Thermoshield engineers review full technical and procedural standards for preparing, accrediting, and obtaining license approvals without remarks.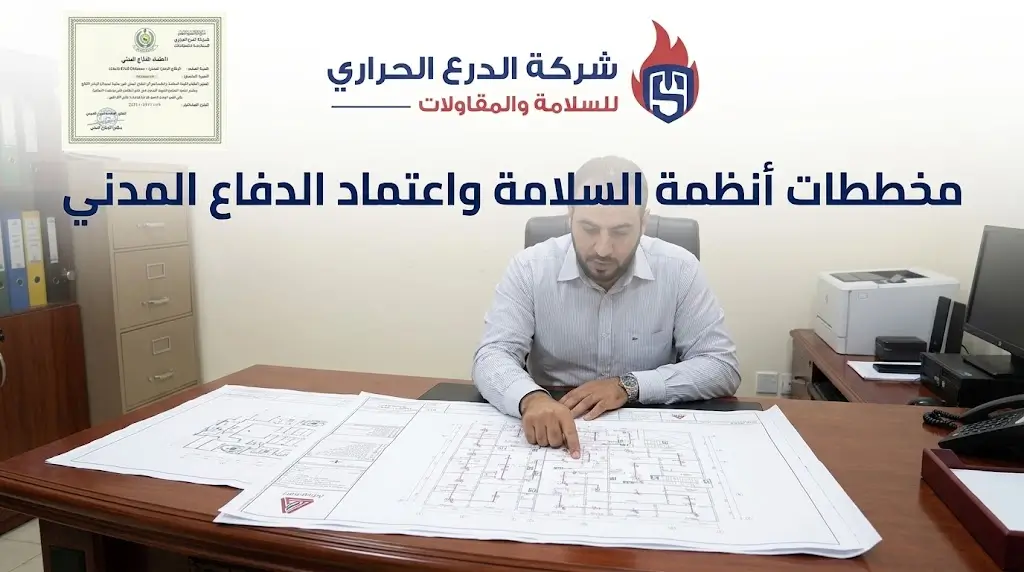
Table of Contents
- How Are Safety Plans Accredited?
- Standards for Preparing Safety Systems Plans and Civil Defense Accreditation
- Designing Fire Suppression and Alarm Plans per Building Code
- Compliance with Saudi Fire Fighting Code and Specifications
- The Role of Certified Engineering Offices in License Issuance
- Sprinkler Network Engineering and Main Fire Pumps
- Planning Escape Paths, Evacuation, and Emergency Lighting
- Ventilation Systems, Smoke Extraction, and Automation Control Rooms
- Specifying Smoke/Heat Detectors and Firefighting Equipment
- Civil Defense Commercial and Industrial Facility Classifications
- Steps for Obtaining Building Clearance and Operating Licenses
- Conclusion
Call Us |
How Are Safety Plans Accredited?
Safety plan accreditation follows four mandatory stages: (1) Facility classification and determining requirements per the Saudi Fire Fighting Code, (2) Plan preparation by a licensed engineering office and certified safety engineer, (3) File upload via the Civil Defense platform and comment resolution, (4) Passing clearance inspection and system testing to receive operating licenses. Any flaw in one stage invalidates subsequent stages.
Standards for Preparing Safety Systems Plans and Civil Defense Accreditation
Plans are prepared across three concurrent axes: Architectural (pump room locations, fire entrances, evacuation paths), Electromechanical (sprinkler networks, alarms, smoke extraction), and Documentation (pressure/flow calculations and load schedules). Thermoshield initiates every project by studying facility classification per occupant capacity and activity nature, as commercial warehouse classification differs fundamentally from industrial facility or hospital classifications, from which smoke detector density, suppression system type, and water tank volume are derived.
Mandatory Standards in Every Accredited Plan:
| Standard | Technical Requirement |
|---|---|
| Signature & Seal | Certified safety engineer registered on Civil Defense platform |
| Reference | Saudi Fire Fighting Code + Saudi Building Code SBC 801/802 |
| Equipment | UL or FM certificates or equivalent recognized documentation |
| Hydraulic Calculations | Pressure and flow at network remote point under maximum design load |
| Evacuation Plans | Floor evacuation plan with coordinated designated assembly points |
Designing Fire Suppression and Alarm Plans per Building Code
Manual firefighting networks (hose cabinets) are designed such that water coverage reaches every point in a story via two consecutive hoses of 30 meters each, while smoke and heat detectors are distributed at densities not exceeding code-specified protection areas per type, observing max distances between detectors and ceiling barriers. Thermoshield designers partition zones by hazard in alarm layouts, linking alarm panels to general evacuation systems and audio-visual outputs while writing electrical load schedules for panels, manual call points, and alarm bells to guarantee clear audibility above ambient noise.
Call Us |
Compliance with Saudi Fire Fighting Code and Specifications
Compliance is item-by-item verification rather than general reading: safety engineers compare every code clause against executive layout details, starting from structural fire ratings (hourly) down to access distances for fire entrances and fire hose connection heights. Common rejection reasons include non-independent pump rooms with single entrances, missing test/bypass valves per specification, and un-documented pressure calculations against pump curves. Thermoshield prepares a documented Compliance Checklist per project attached to the file to substantially shorten accreditation cycles.
The Role of Certified Engineering Offices in License Issuance
Civil Defense rejects any plan unless sourced from a licensed engineering office registered on the platform, signed by a certified safety engineer bearing technical and legal responsibility for compliance. The certified office’s role extends beyond drawing to technical representation before accreditation committees: responding to remarks, modifying engineering solutions, and issuing As-Built plans post-execution. Choosing Thermoshield connects you with a team combining full engineering licensing and field experience facing inspection remarks, shielding project schedules from stoppages.
Sprinkler Network Engineering and Main Fire Pumps
In facilities requiring sprinkler systems (malls, hospitals, high-rack warehouses), wet or dry sprinkler systems are designed per hazard classification (Light / Ordinary / Extra Hazard), calculating the Hydraulically Most Remote Area, determining network pipe diameters, sprinkler heights, and spacings per NFPA 13 standards approved within the Saudi Code. Pump rooms feature independent entrances and protection barriers, housing an electric main pump, backup diesel pump, and jockey pump, alongside dedicated water storage lasting at least one full hour of max flow operation.
| Element | Design Requirement |
|---|---|
| Backup Diesel Pump | Self-starting within seconds upon power outage |
| Alarm and Test Valves | At each zone inlet with pressure gauge connections |
| Hydraulic Testing | 150% of operating pressure for two documented hours |
| Fire Head Pressure | Per building height and calculated distribution path |
Planning Escape Paths, Evacuation, and Emergency Lighting
Every evacuation corridor must lead to a secured final exit without traversing high-hazard areas, and allowable escape distances must not exceed code limits based on occupancy nature, story counts, and sprinkler presence. Thermoshield distributes illuminated exit signage at decision points, directional changes, and doors, designing emergency lighting via central battery systems or self-contained units satisfying illumination minimums in corridors and fire equipment locations, supported by a documented Battery Load Test within clearance files.
Ventilation Systems, Smoke Extraction, and Automation Control Rooms
Smoke management systems are designed with calculated air replacement rates for protected volumes, maintaining clean air layers below safe levels during evacuation, linked serially to alarm systems to initiate extraction upon verified signals rather than false alarms. Thermoshield layouts in high-rise buildings incorporate Staircase Pressurization differential pressure openings preventing smoke intrusion, while automation control rooms feature intelligent fire management panels displaying zone statuses and active detector locations while controlling elevators, fans, and fire doors via documented evacuation sequences.
Specifying Smoke/Heat Detectors and Firefighting Equipment
Detectors are selected based on environmental settings: optical smoke detectors for offices and corridors, fixed/rate-of-rise heat detectors for kitchens, parking garages, and AC rooms where dust/fumes trigger false alarms, and flame detectors for high ceilings. Portable extinguishers are distributed by fire class (A/B/C/D) at minimum one per hazard point and emergency exit, with fire hose cabinets mounted within permitted travel distances featuring visible pressure gauges.
Civil Defense Commercial and Industrial Facility Classifications
Classification dictates subsequent requirements, with operational differences being core:
| Requirement | Commercial Facility | Industrial Facility |
|---|---|---|
| Suppression System | Sprinklers + hoses | Sprinklers + foam/gas per hazard |
| Water Reserve | One operating hour | Per chemical hazard rate |
| Escape Distance | Per apparent density and reductions with specialized systems | |
| Chemical Classification | Mostly not required | Mandatory with hazardous materials |
Thermoshield engineers issue an official classification memo prior to designing, as classification errors mandate full redesigns.
Steps for Obtaining Building Clearance and Operating Licenses
- Register engineering office and safety engineer on Civil Defense platform and link to project.
- Upload plans, calculations, and international equipment lists.
- Address technical committee comments and re-upload until accreditation.
- Execute systems per accredited layout with documented work stages (ITP).
- Request clearance inspection and execute pressure, detection, and evacuation tests with certified certificates.
- Issue operational license upon proving full system readiness.
Thermoshield manages this entire lifecycle from design to final certification.
Call Us |
Conclusion
The project that succeeds on first inspection is the one designed for accreditation from the first drawing. Requesting a technical proposal and contracting with a licensed engineering team is an administrative decision saving weeks of delay, costing far less than redesigning post-rejection. To initiate the accreditation lifecycle for your facility, contact Thermoshield engineers for a complimentary preliminary classification study, safety systems plans and Civil Defense accreditation design and approval, and clearance/operational license issuance with unified result responsibility from design to final certificate (thermoshield.sa).