
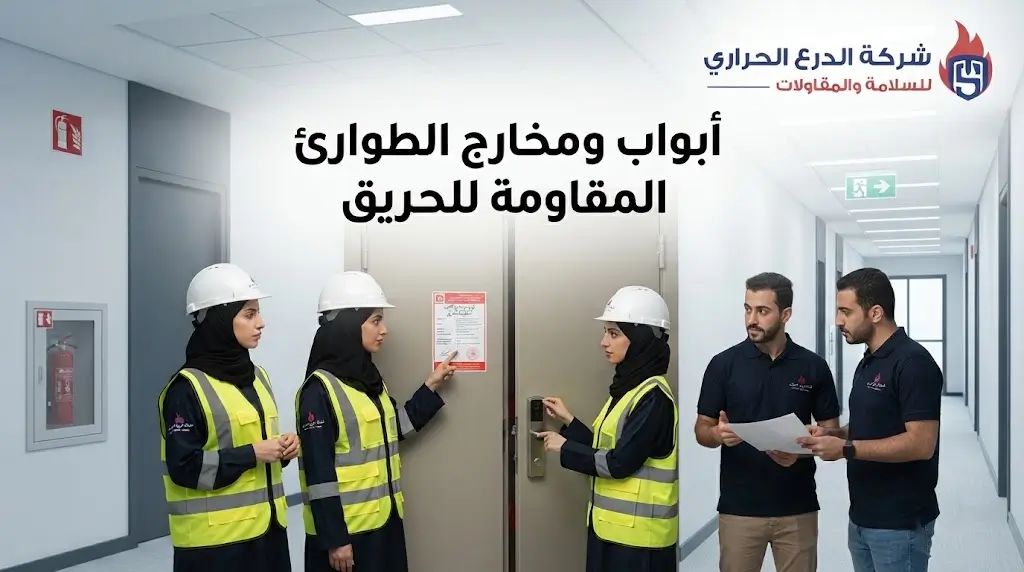
Protecting critical facilities is an uncompromising integrated system, and fire-rated doors and emergency exits serve as the primary field safety valve to prevent the spread of flames and suffocating gases, providing safe evacuation routes that protect lives and limit direct material losses. In modern engineering projects, a door is no longer merely an architectural element separating spaces, but rather an advanced structural protection unit subject to precise physical calculations concerning thermal stress resistance, positive pressure balance within stairwells, and mechanical operational safety under disaster conditions. Thermoshield Company presents this reference guide for project managers and consulting engineers to clarify standard frameworks for selecting, supplying, and installing fire-resistant evacuation openings in compliance with the Saudi Building Code and global safety aspirations.
Table of Contents
- Core Standards for Emergency Exit Systems (BLUF)
- Civil Defense Requirements for Approving Emergency Doors
- Engineering Analysis Between 60 and 180-Minute Ratings
- Treated Steel, Fire-Resistant Glass, and Treated Timber
- Mechanical Components and Accessories for Evacuation Systems
- Automatic Closing Mechanisms and Positive Pressure Control
- Comprehensive Engineering Comparison of Systems and Materials (Matrix)
- Field Applications and B2B Sector Requirements
- Site Assessment, Dimensional Survey, and Engineering Installation
- Preventive Maintenance and Comprehensive Inspection for Operational Readiness
- Common Engineering and Application Errors and How to Remedy Them
- Frequently Asked Questions
- Conclusion
Call Us |
Core Standards for Emergency Exit Systems (BLUF)
Bottom Line Up Front: Doors designated to protect fire exits are an integrated door assembly comprising the leaf, hollow injected metal frame, intumescent heat-expanding seals, and fire-rated hinges and locks. These doors are classified for endurance ratings from 60 to 180 minutes per positive pressure tests (UL 10C / NFPA 252). Civil Defense approval requires an automatic leak-proof closing mechanism and a push-operated panic exit device, backed by a valid testing certificate from a recognized international laboratory.
Civil Defense Requirements for Approving Fire-Rated Doors and Emergency Exits
Fire prevention and protection requirements in facilities and buildings under Saudi Building Code (SBC 801) and NFPA reference codes (NFPA 101 and NFPA 80) enforce strict mandatory controls. A door is not considered approved merely by using non-combustible materials; engineering law mandates that the entire assembled system undergo endurance testing in calibrated combustion chambers.
Key regulatory requirements to pass official inspection rounds include:
- Listing Label: A permanent metal plate must be attached to both the door edge and frame, displaying the independent testing agency (e.g., UL, Intertek), time rating classification, and manufacturing tracking number.
- Swing Direction Safety: All escape route doors must open automatically in the direction of evacuation for any space accommodating 50 or more occupants or in high-hazard areas.
- Obstruction and Manual Latch Prohibition: Installing key-operated or manual mechanical locking devices that impede free crowd flow during emergencies is strictly prohibited.
- General Alarm Integration: Linking held-open doors via electromagnetic holders to the facility’s early warning system to release and close automatically upon smoke or heat detection.
Thermoshield Company reviews engineering blueprints of facilities and ensures regulatory compliance prior to supply to prevent field rejections by inspection committees and save time and effort for contractors and owners.
Engineering Analysis Between 60 and 180-Minute Ratings
Endurance capacity and insulation rates in fire-rated doors and emergency exits depend on core filling type, mineral fiber layer density, and steel profile design, with safety engineers specifying holding durations aligned with building occupancy classification and height.
- 60-Minute Fire Doors (Class B / 1-Hour Fire Door): Typical use in hotel corridors, administrative offices, apartment entryways, and classroom/corridor partitions. Engineering goal: contain fire within the room or space for a duration sufficient for rescue teams to evacuate the floor. Typically constructed of 1.2 mm solid steel sheets with high-density rockwool filling (Rockwool Density > 100 kg/m³).
- 180-Minute Fire Doors (Class A / 3-Hour Fire Door): Typical use in firewalls for warehouses and industrial storage, transformer rooms, main distribution panel rooms, and protected stairwells in skyscrapers. Engineering goal: form an impenetrable fire barrier resisting peak total combustion temperatures (> 1050°C). Constructed of heavy galvanized steel sheets (1.8 to 2.0 mm) filled with ceramic fiber board or silicate compounds.
Treated Steel, Fire-Resistant Glass, and Treated Timber
[Door Types Classification]
   ├── Steel: Maximum durability, 60-180 min rating, factories, warehouses, towers, escape stairs.
   ├── Glass: Transparent vision, thermal insulation, administrative facades, showrooms, hospital corridors.
   └── Timber: High-end architectural character, 60 min rating, hotels, executive offices, residential apartments.
- Hollow Metal Doors: The gold standard for emergency exits and general evacuation paths. Manufactured from corrosion-resistant galvannealed steel sheets, with hollow voids injected with insulating compounds preventing heat transfer via radiation and convection.
- Fire-Resistant Glazed Doors: Combine architectural transparency with top protection standards by utilizing multi-layered borosilicate glass separated by a heat-activated clear water-based gel (Intumescent Interlayer) that turns into an opaque, dense foam blocking heat radiation and flames.
- Fire-Rated Timber Doors: Used for hospitality and luxury residential purposes requiring indoor decorative harmony without compromising safety. Composed of a solid core of mineral particle boards treated with flame-retardant chemicals, veneered with natural hardwood and perimeter thermal seals (60 to 90 minutes rating).
Call Us |
Mechanical Components and Accessories for Evacuation Systems
A robust fire door is worthless if equipped with ordinary commercial accessories; NFPA 80 mandates that every sub-component undergo approved compliance testing to guarantee against pressure differential blow-out or jamming.
| Accessory Component | English Term | Engineering Function & Field Performance |
|---|---|---|
| Intumescent Seal | Intumescent Seal | Expands 25 times upon heat rise to seal smoke and toxic gas pathways. |
| Ball Bearing Hinges | Ball Bearing Hinges | Ensure door endurance without vertical sagging or floor friction over years. |
| Panic Exit Device | Panic Exit Device | Allow immediate, smooth emergency opening with a light continuous push. |
| Door Closer | Heavy-Duty Door Closer | Provide self-closing and positive latch engagement against air pressure and fire resistance. |
- Intumescent Fire & Smoke Seals: Expand up to 25 times their original volume when temperatures exceed 150°C to seal microscopic gaps, preventing lethal gases and carbon monoxide from crossing into escape routes.
- Ball Bearing Hinges: Manufactured exclusively from solid, non-rapidly melting steel equipped with ball bearings to prevent vertical leaf sagging over years of operation.
- Panic Crash Bars: Horizontal steel bars spanning two-thirds of the leaf width, opening upon the slightest push of a fleeing individual, enduring over 500,000 opening and closing cycles per ANSI/BHMA A156.3.
Automatic Closing Mechanisms and Positive Pressure Control
The self-closing function is the core pillar of an emergency door; an open door equates to a demolished wall facing flames. Closing systems divide into:
- Overhead Hydraulic Door Closers: Fire-rated mechanical arms controlling closing speed and latch action to overcome air resistance and ensure latch bolt seating.
- Magnetic Door Holders: Allow doors to remain open in medical facilities with heavy bed and visitor traffic for daily flow convenience, interfacing with fire systems to cut power and close automatically upon alarms.
- Door Coordinators for Double Doors: Mechanical units ensuring the inactive leaf closes first to prevent collision and guarantee full latching of double openings.
Comprehensive Engineering Comparison of Systems and Materials
| Engineering Comparison Metric | Treated Steel Doors | Thermal Glass Doors | Solid Timber Doors |
|---|---|---|---|
| Available Time Ratings | 60 – 120 – 180 min | 60 – 90 – 120 min | 60 – 90 min |
| Impact & Corrosion Resistance | Exceptional (Heavy Duty) | Moderate to High (Armored) | Moderate |
| Thermal Insulation (U-Value) | Very High (Rockwool/Ceramic core) | High (Multi-layer gel insulation) | Excellent (Pressed wood fiber) |
| Preferred Installation Locations | Stairwells, Warehouses, Utilities | Facades, Hospitals, Showrooms | Hotels, Offices, Admin Buildings |
| Toxic Smoke Containment | Absolute (with intumescent seals) | Absolute (fully insulated frames) | Excellent to Very Good |
| Saudi Building Code Compliance | SBC 801 / UL 10C / NFPA 80 | SBC 801 / EN 1634-1 / UL 10C | SBC 801 / BS 476 / NFPA 80 |
Field Applications and B2B Sector Requirements
| Facility Type | Approved Technical Solutions & Features |
|---|---|
| Hospitals | Vision panels, magnetic control, smooth bed evacuation. |
| Factories & Warehouses | 180-minute steel doors, epoxy coatings, heavy-duty plating. |
| Malls & Towers | BMS integration, aesthetic finishes, smooth traffic flow. |
| Schools & Universities | High impact resistance, anti-pinch hardware. |
- Hospitals and Surgical Centers: Wide doors with treated vision panels, acoustic insulation for operating theaters, and push-opening capability for rapid patient gurney passage.
- Warehouses and Industrial Complexes: Focus on 180-minute armored doors coated with moisture- and chemical vapor-resistant epoxy paints, equipped with stainless steel bottom kick plates to withstand forklift impacts.
- Residential Towers and Malls: Acoustic insulation alongside fire suppression and rapid crowd redirection for thousands of visitors via tight exits preventing combustion byproduct leakage into pressurized escape stairwells.
Site Assessment, Dimensional Survey, and Engineering Installation
Performance reliability relies on precision field execution; any alignment error or frame anchoring mistake leads to total system failure. Thermoshield adopts a disciplined execution path:
- Step One: Survey & Structural Inspection: Measuring rough openings with 3D laser precision, verifying load-bearing wall plumbness and concrete strength.
- Step Two: Metal Frame Preparation & Installation: Plumbing the frame using water and digital levels for squareness, anchoring into structural walls, and packing internal voids completely with non-shrink cement grout or fire-approved dense mineral wool to prevent thermal distortion.
- Step Three: Leaf Mounting & Clearance Adjustment: Setting side and top perimeter gaps within 3.2 mm (±0.8 mm), and bottom clearances up to 6 mm (stairwells) and 19 mm when installing automatic door bottoms.
- Step Four: Hardware Attachment & Functional Testing: Testing smooth closing from multiple angles (10° partial and 90° full open) to guarantee complete leaf latching without manual intervention.
Call Us |
Preventive Maintenance and Comprehensive Inspection for Operational Readiness
Engineering regulations mandate documented periodic inspections per NFPA 80 every 6 to 12 months by licensed technical agencies:
- Door & Frame Structure Check: Ensuring panels are free from warping, unauthorized holes, or structural impact signs.
- Intumescent & Smoke Seal Testing: Verifying seals are un-torn and unpainted with chemical agents impairing expansion.
- Closer & Hinge Calibration: Balancing hydraulic closer control valves for AC pressure compatibility and lubricating bearings with high-temp grease.
- Clearance & Strike Measurement: Measuring perimeter gaps and adjusting alignment shifts from loose anchoring screws.
- Issuing Inspection Certificate & Label: Affixing the dated periodic inspection label and submitting a certified technical report to Civil Defense and insurance carriers.
Common Engineering and Application Errors and How to Remedy Them
Inspection tours reveal flawed practices by unqualified contractors:
- Using Door Wedges: Workers placing wooden wedges to keep doors open for ventilation; engineering remedy: install electromagnetic holders linked to central alarms.
- Drilling Doors for Wires or Cameras: Unauthorized drilling voids insulation; remedy: use approved accessories and route cables through rated conduits.
- Replacing Broken Glass with Ordinary Glass: Installing commercial wired or tempered glass instead of borosilicate; remedy: restrict vision panel maintenance to rated materials.
- Filling Vows with Standard PU Foam: Using fast-burning polyurethane foam instead of cement grout or firestop sealant.
Frequently Asked Questions
What are the inspection and testing specifications for fire-rated doors and emergency exits approved by Civil Defense?
Regulations require the door and frame to carry a permanent metal listing label issued by an internationally recognized laboratory (such as UL or Intertek), confirming assembly success in positive pressure and hose stream tests, along with a certified compliance certificate.
What is the difference between fire insulation rating and smoke leakage resistance in doors?
Fire resistance focuses on maintaining mechanical integrity and preventing flame and thermal radiation transfer for a specific duration (e.g., 60 or 180 min), while smoke resistance relies on rubber gaskets and seals to prevent toxic gas leakage under pressure differentials.
Is it permissible to replace hydraulic closers with spring hinges for self-closing in general exits?
Strict engineering standards and the Saudi Building Code do not recommend spring hinges for main emergency exits in large buildings due to their inability to control latching speed precisely and overcome air pressure resistance in escape paths.
What are the requirements for vision panels in escape route doors?
Total glass area must not exceed limits specified in the door’s test certification, and glass must be fire-rated heat-insulating ceramic glass of approved thickness, secured within a fire-rated metal frame.
How does the type of wall construction affect fire door installation methods?
Concrete and solid block walls require deep steel expansion anchors, whereas drywall partitions require doubled internal steel studs around the opening with galvanized screws penetrating structural studs to distribute loads.
What is the lifespan of fire-rated emergency doors and what are their replacement triggers?
Operational lifespan of treated steel doors reaches 20 to 25 years in protected indoor environments given annual preventive maintenance. Assemblies must be replaced immediately after a real fire incident or upon structural warping in the frame or leaf.
Call Us |
Conclusion
Protecting major projects requires strategic partnerships with engineering entities that thoroughly understand regulatory code requirements and field craftsmanship principles. Thermoshield Company handles complete supply and installation responsibilities, laser dimensional surveys, issuing certified compliance certificates for consultants and Civil Defense, and providing periodic preventive maintenance contracts per highest quality and sustainability standards (thermoshield.sa).